
Key Features
- Floors: 4
- Construction year: 1900
- Windows frames: double glass - alluminium
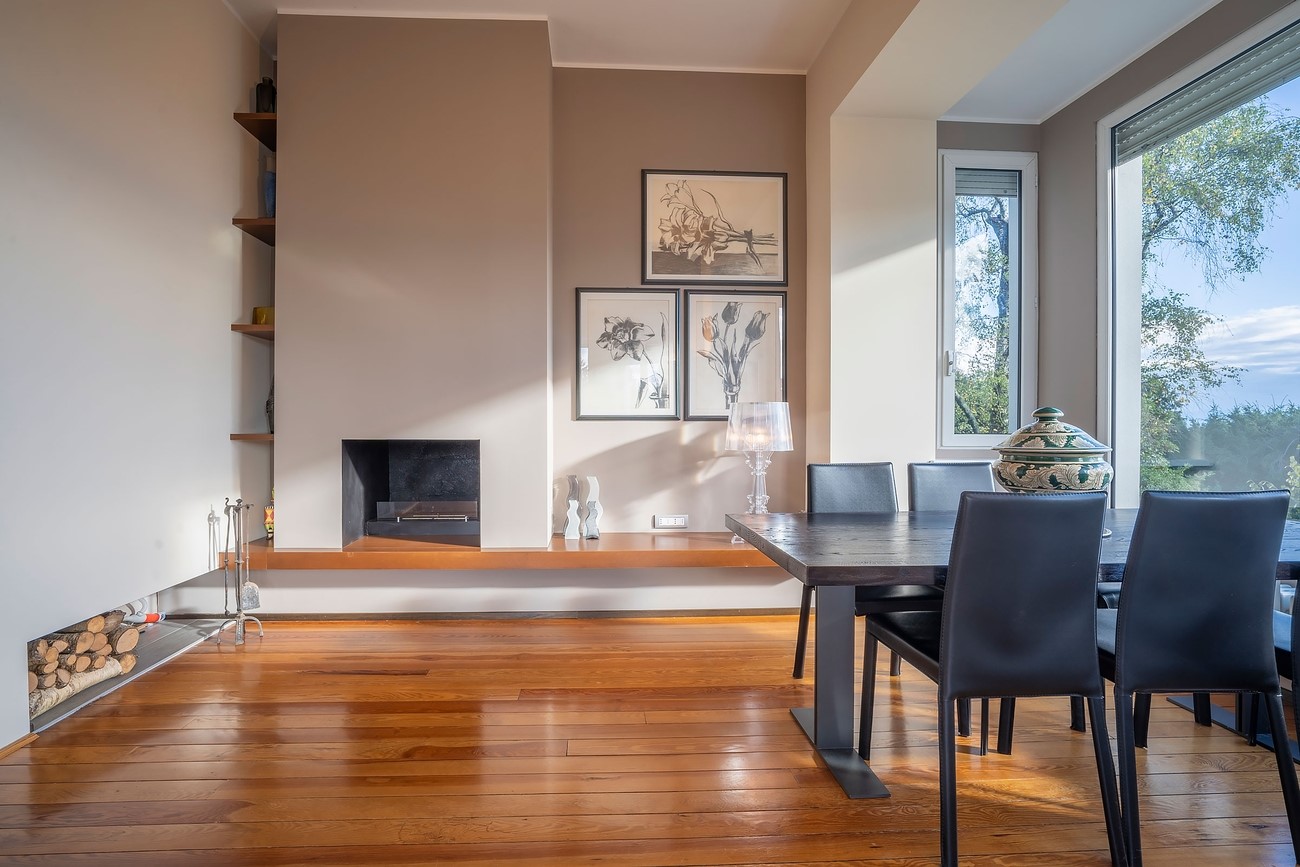
- Fireplace: yes
- Heating: autonomus - radiators - gasoil
- Energy performance: currently being established
- Alarm system: yes
- Flooring: parquet - ceramic
Specifications
- Home surface: 350 sqm
- Service spaces surface: 20 sqm
- Bedrooms: 4
- Bathrooms: 4
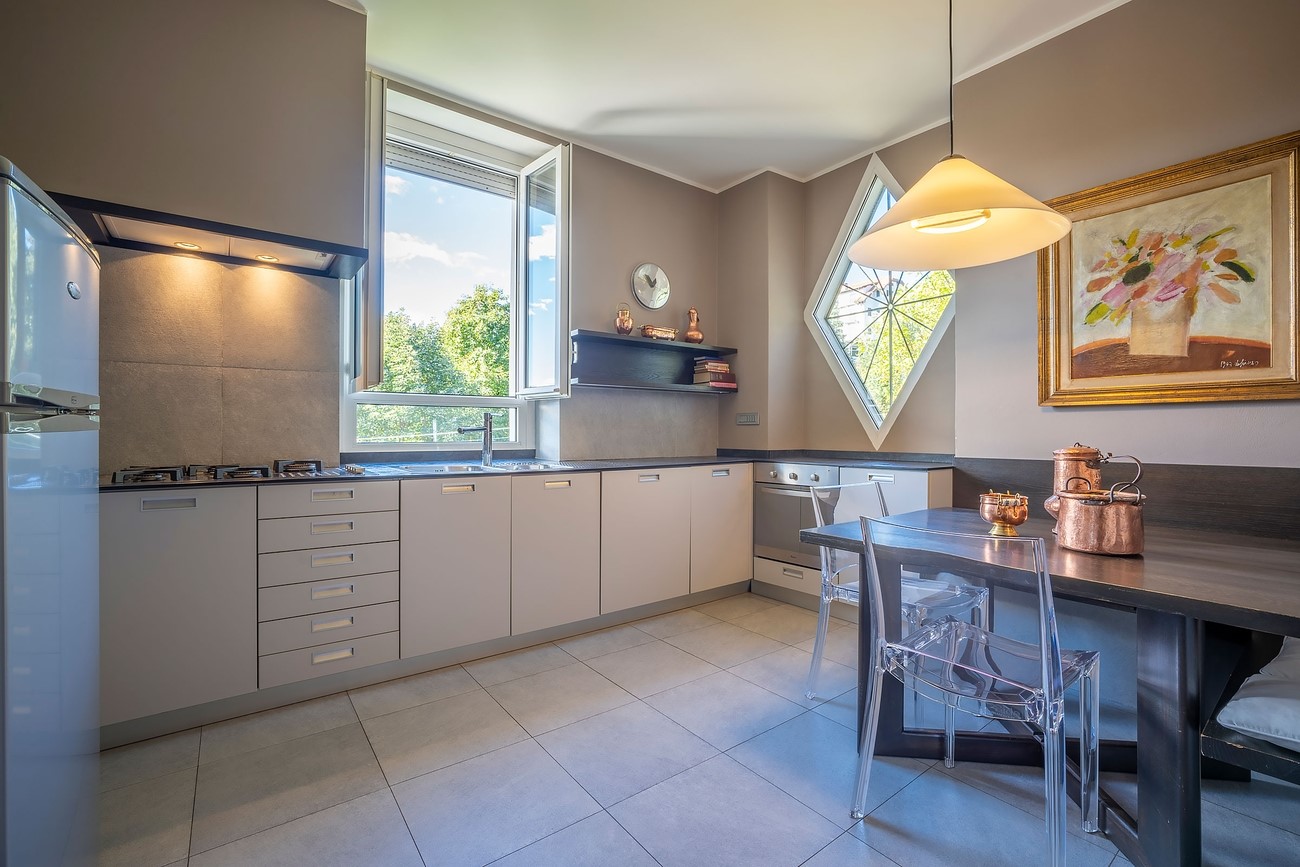
- Kitchen: abitabile
- Basement room: yes
- Cellar: yes
- Balcony: yes
- Terrace: yes
- Garage: uncoverade spaces
- Garden: 2.000 sqm
Distances
- From Maggiore Lake: 9 km
- From Malpensa airport: 45 km
- From Switzerland: 55 km
- From Milano: 91 km
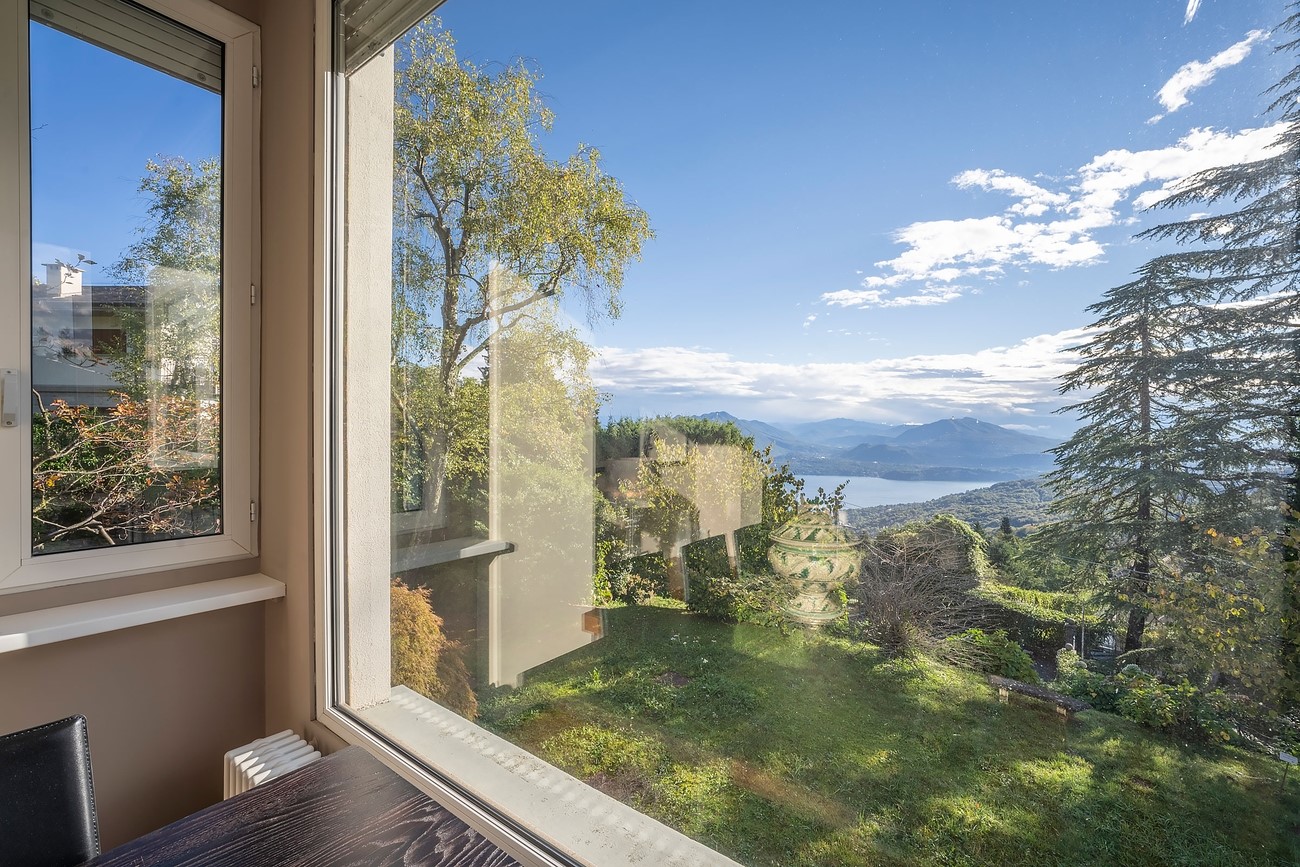
- Landscape: Maggiore Lake
Description
Period Villa with Lake Maggiore View
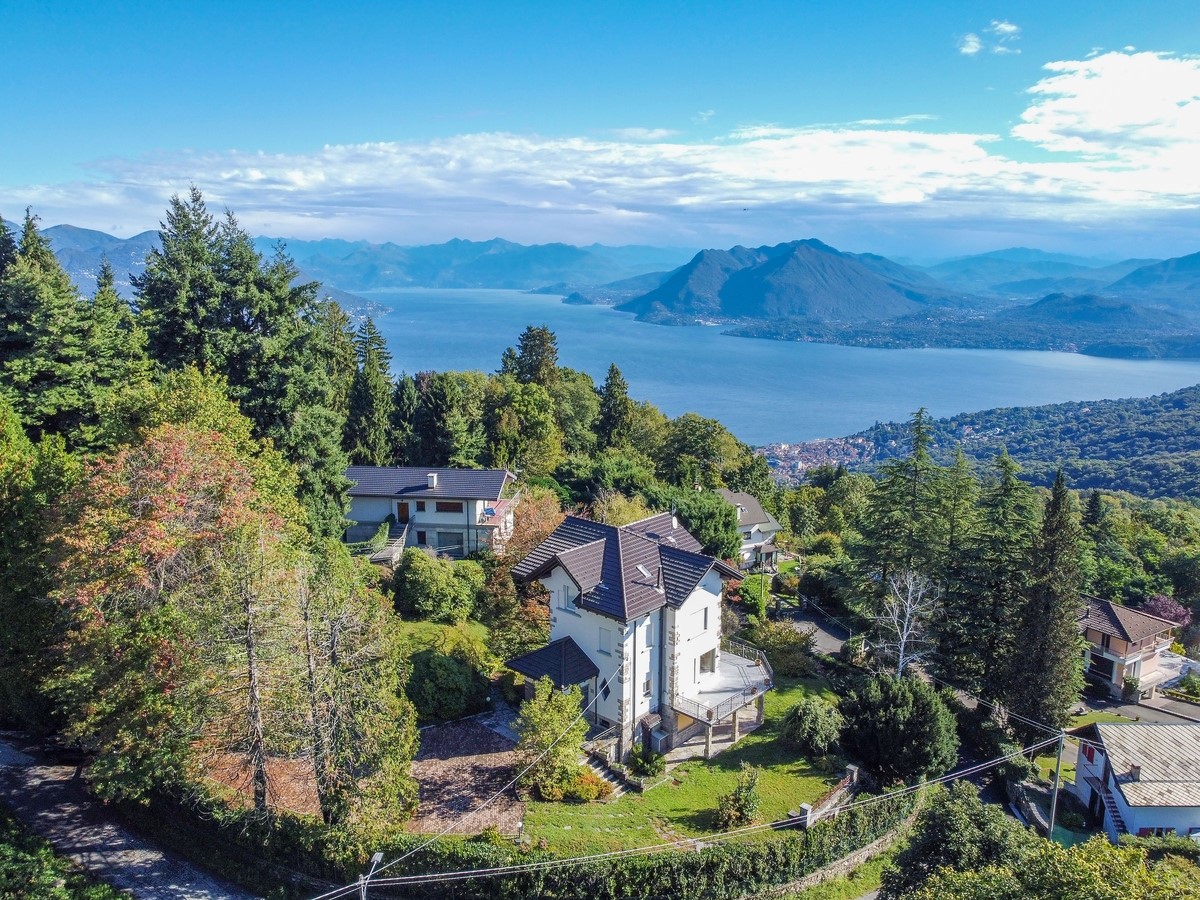
In one of the most renowned locations on Lake Maggiore, on the hills of Stresa, in an elegant and secluded residential area, a beautiful, fully renovated period villa is for sale. The property is located no more than 800 meters from the village of Gignese and its amenities.
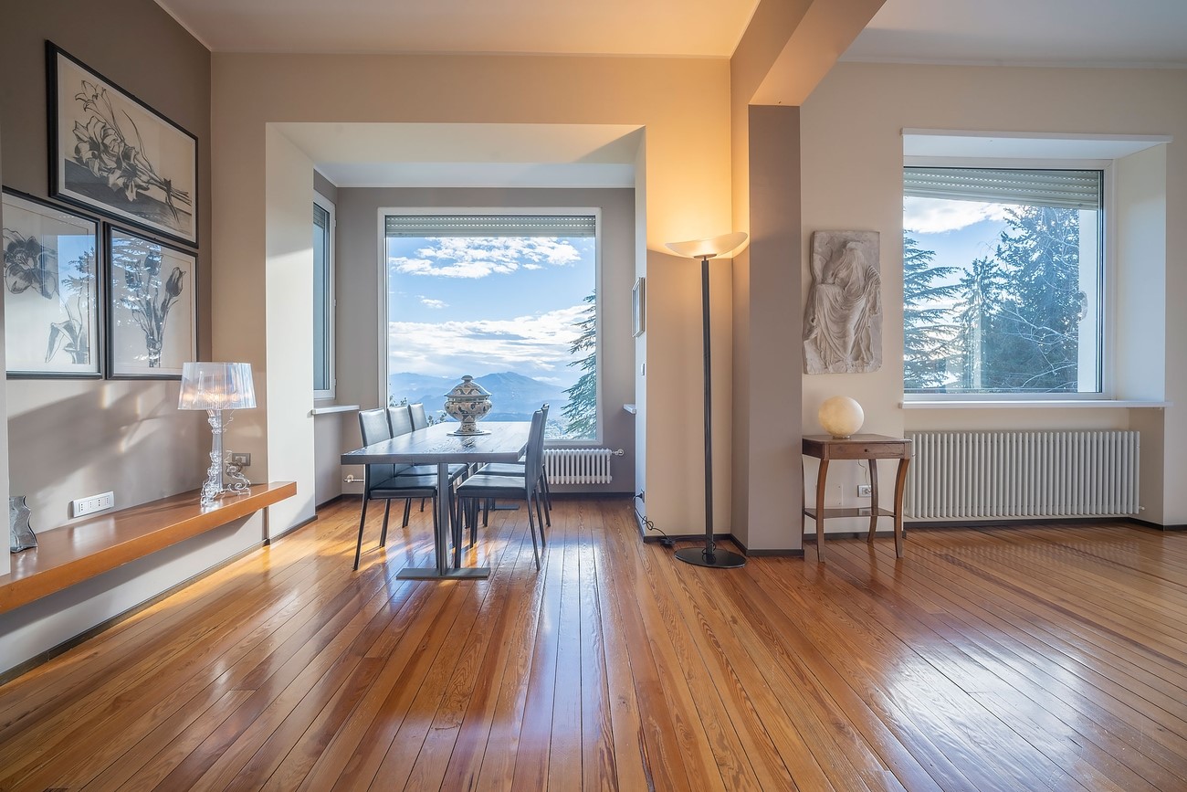
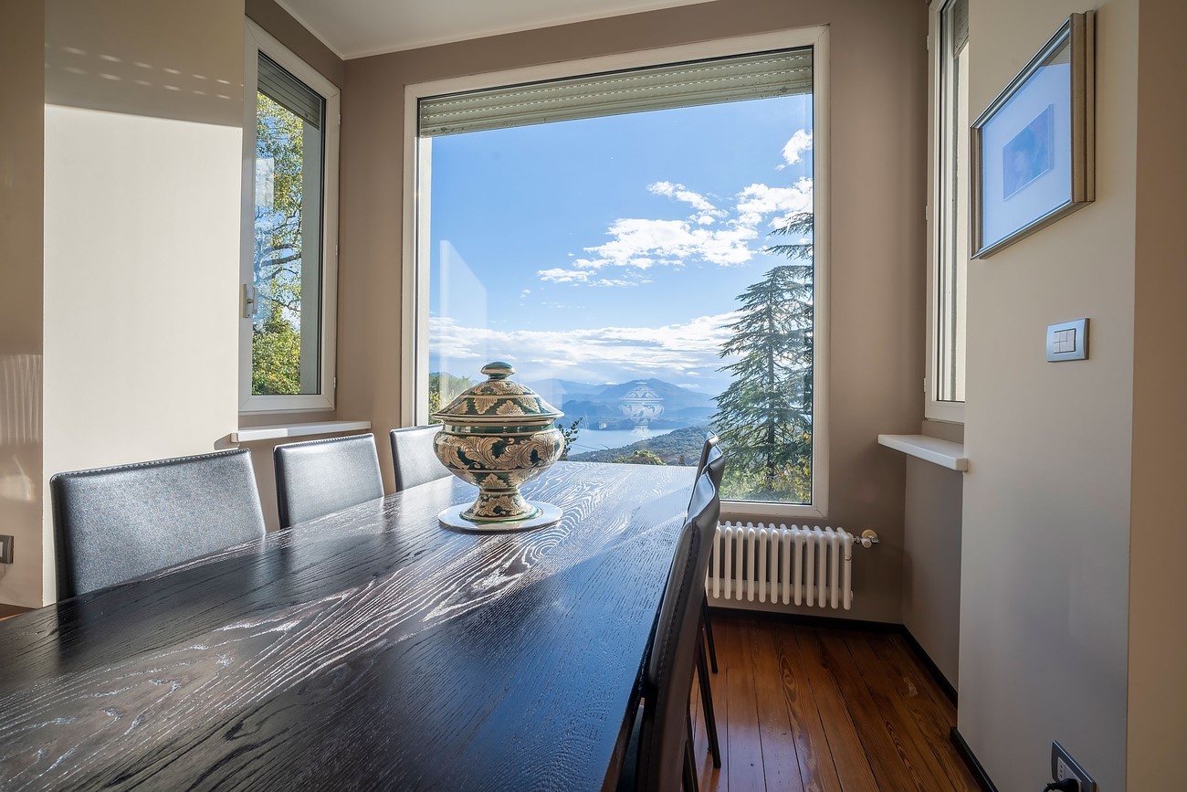
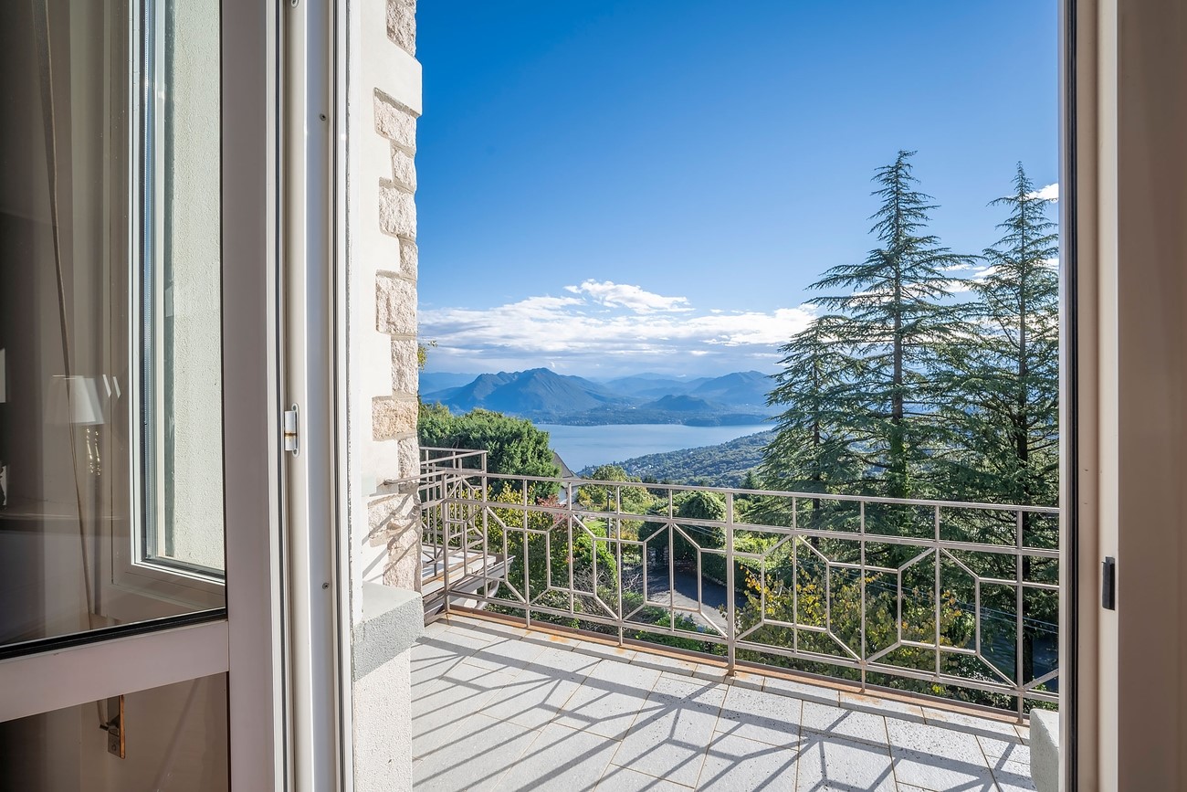
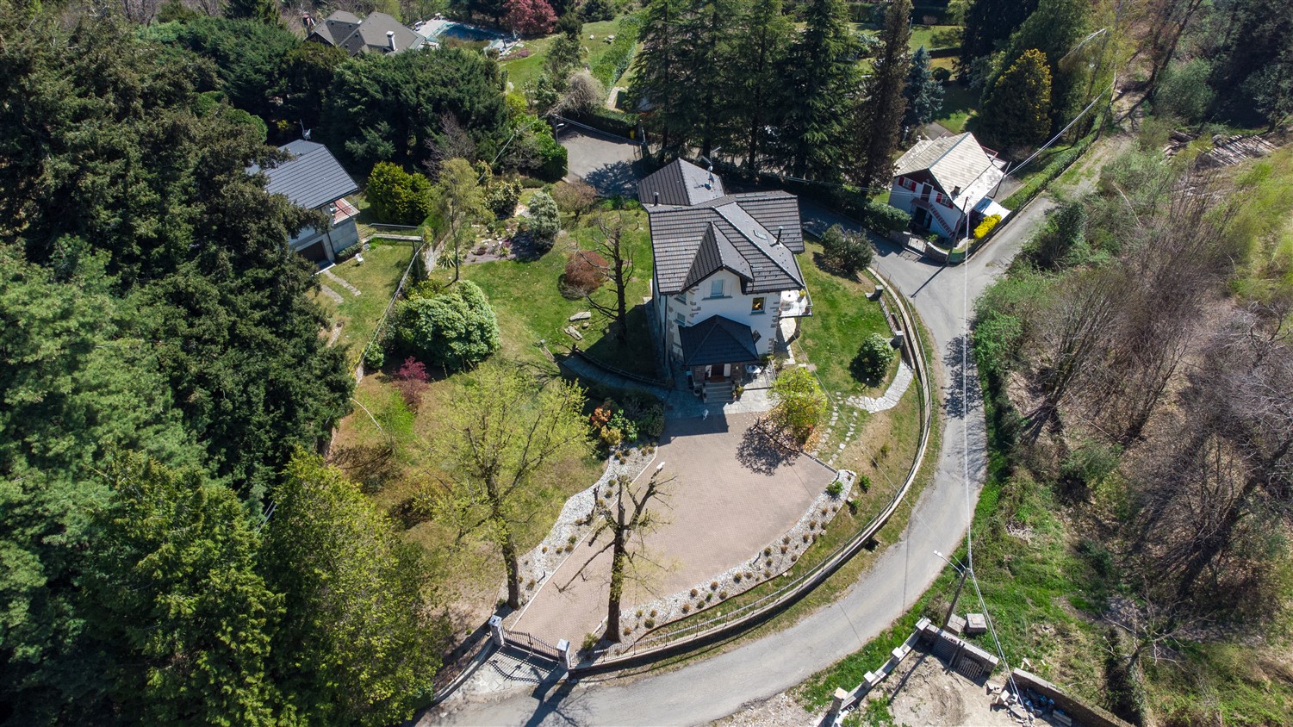
The villa, dating back to the late 19th century, is surrounded by a flat, fully fenced garden. It enjoys a sunny location and receives light from east to west throughout the day. There is also the possibility of creating an outdoor swimming pool in one of the more secluded areas of the garden. The property enjoys open views and several views of Lake Maggiore.
From the driveway, the home is accessed via a few steps.
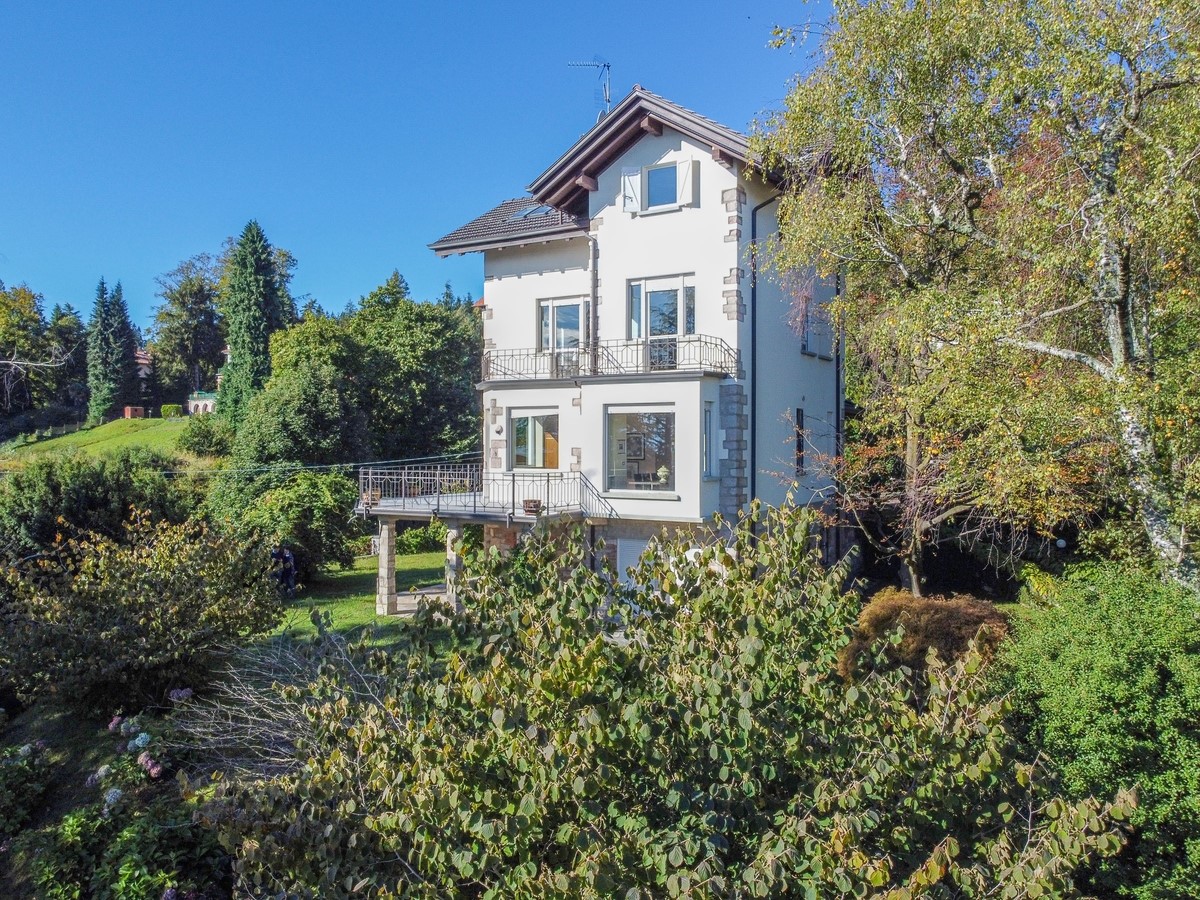
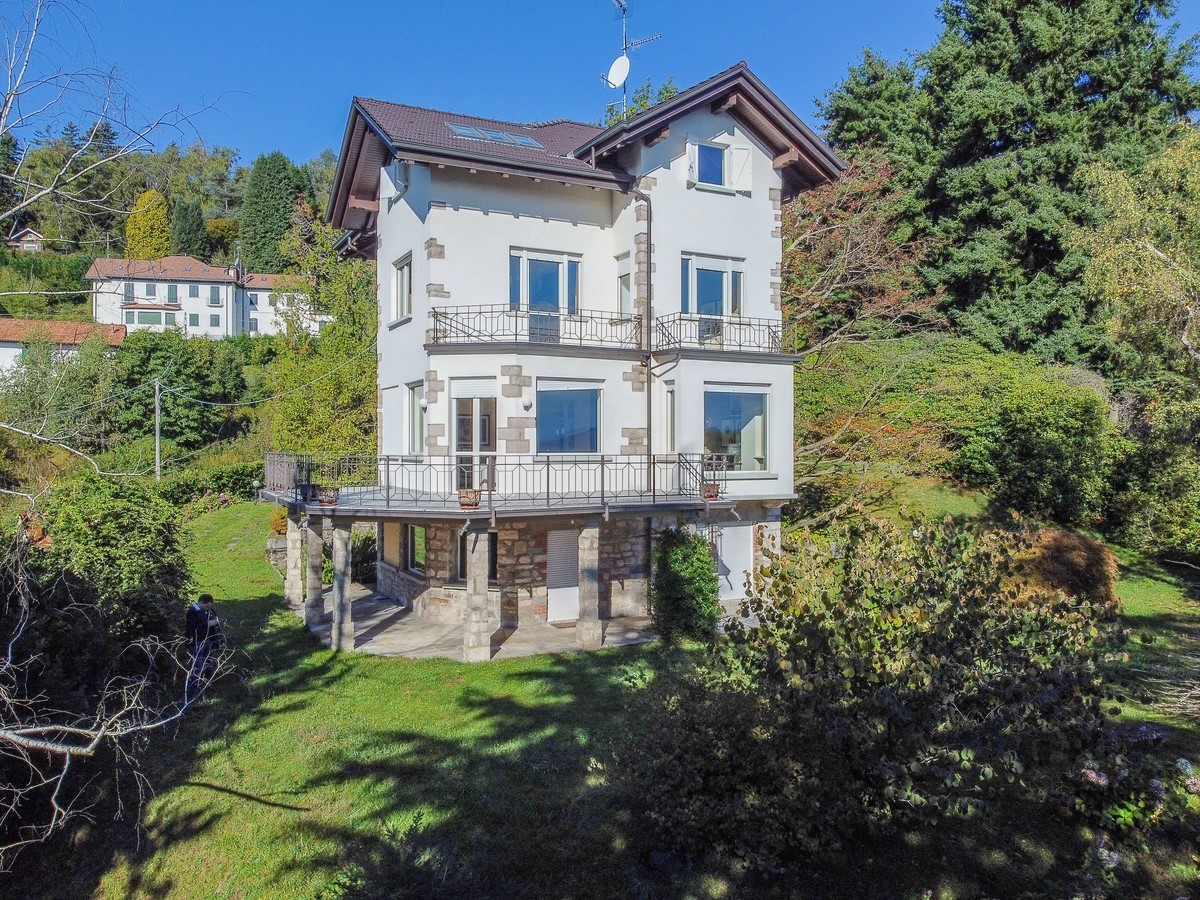
The property is spread over three floors above ground plus a basement, and is laid out as follows:
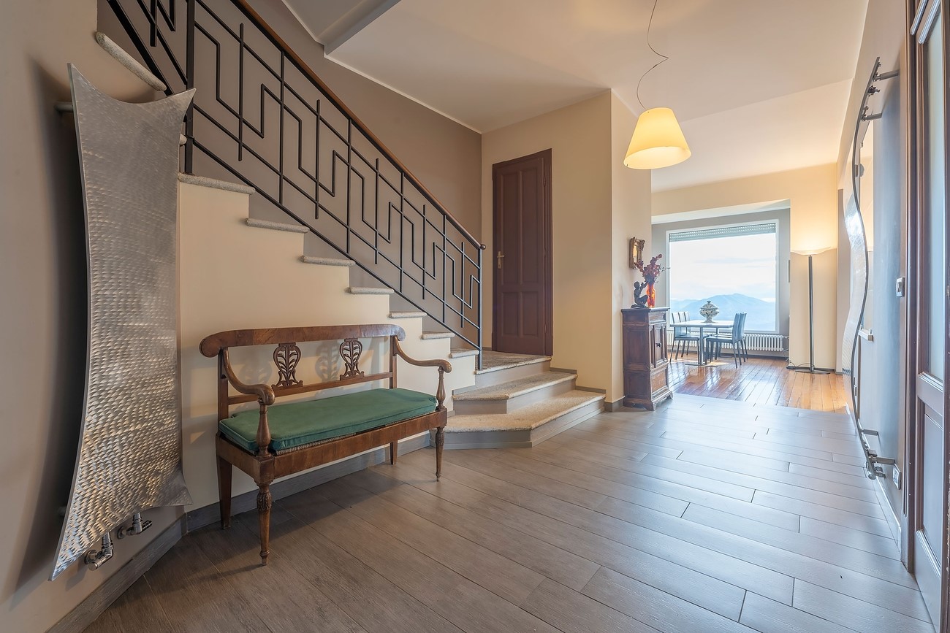
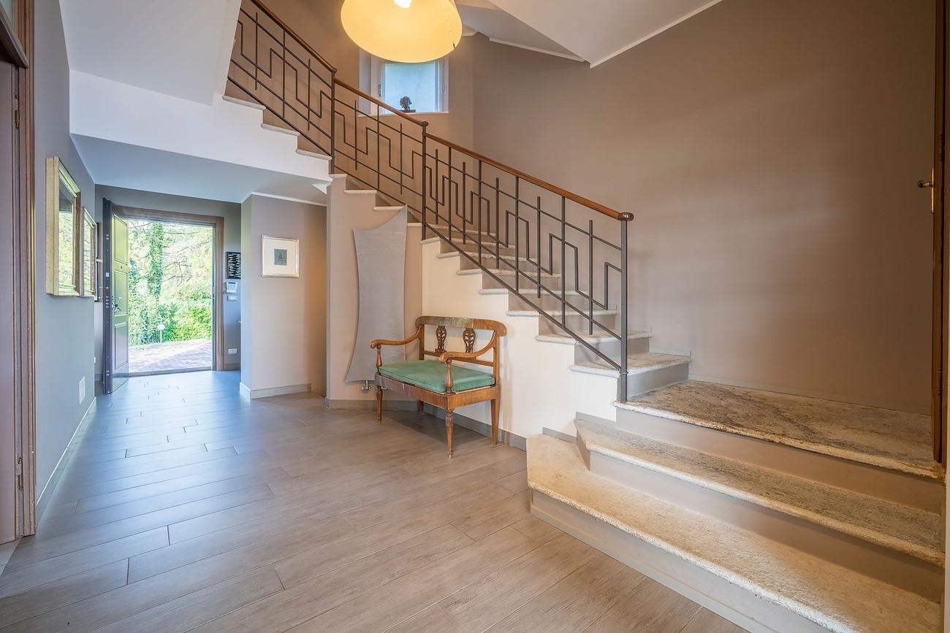
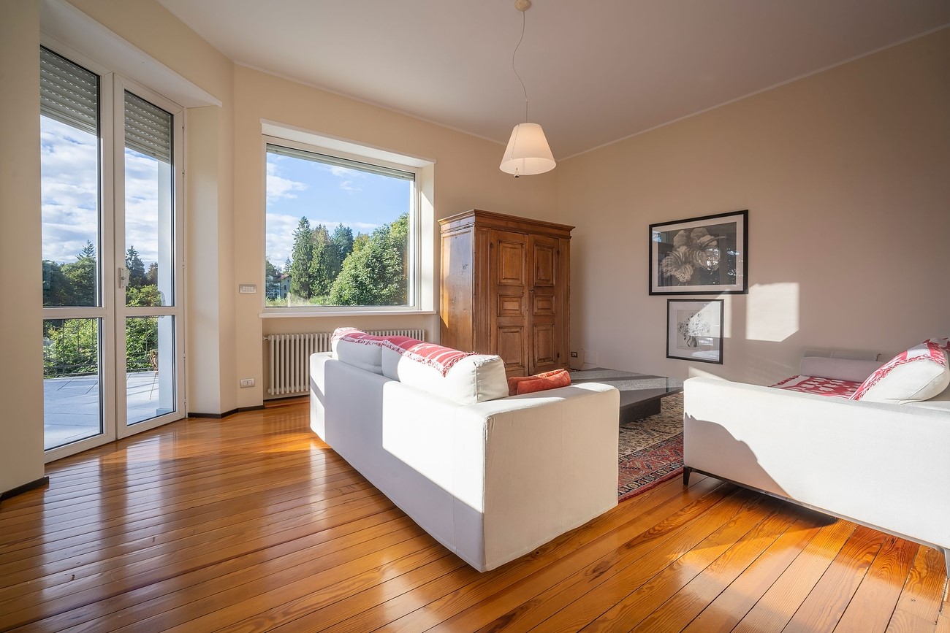
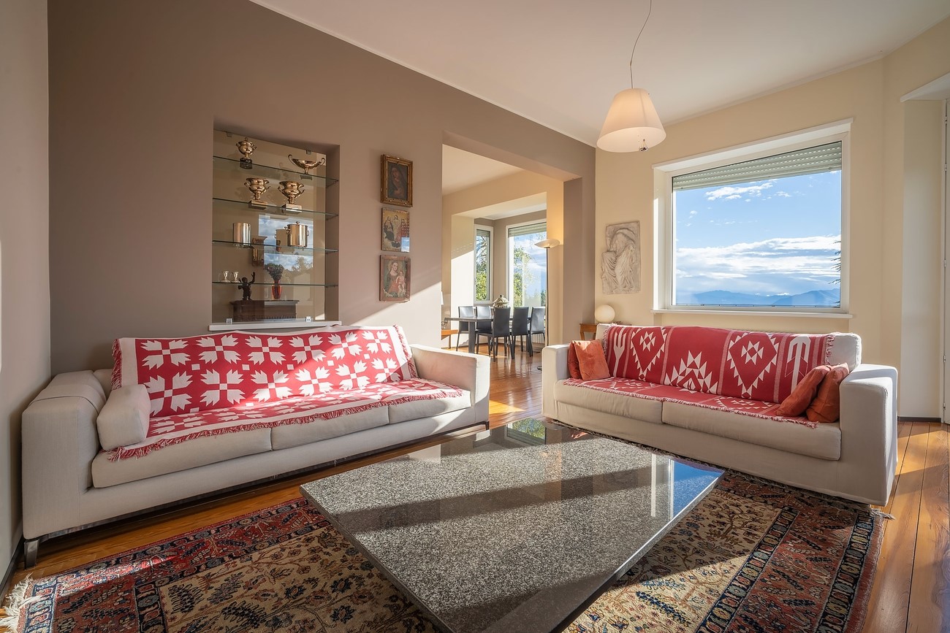
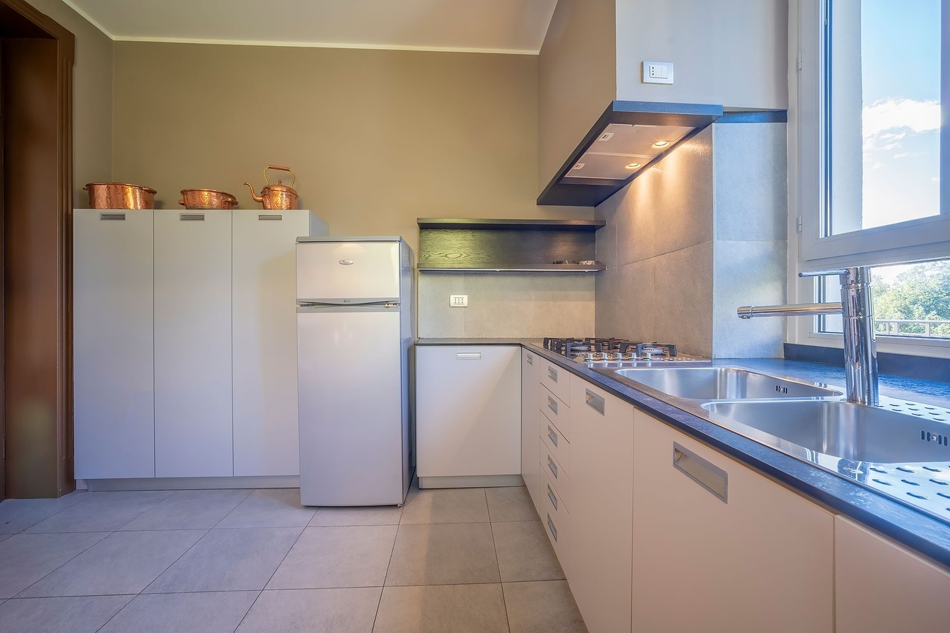
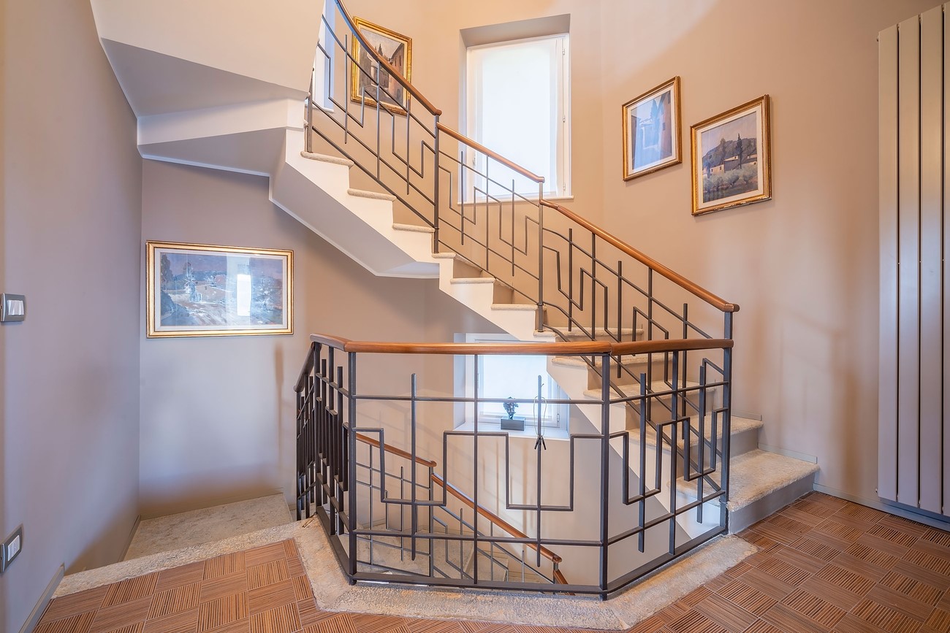
On the ground floor: large entrance hall leading to the living areas, eat-in kitchen, living room divided into a dining area and a sitting area leading to a large terrace with a splendid view of Lake Maggiore, a small guest bathroom on the living level, and a hallway with a beautiful period staircase connecting all the levels of the house.
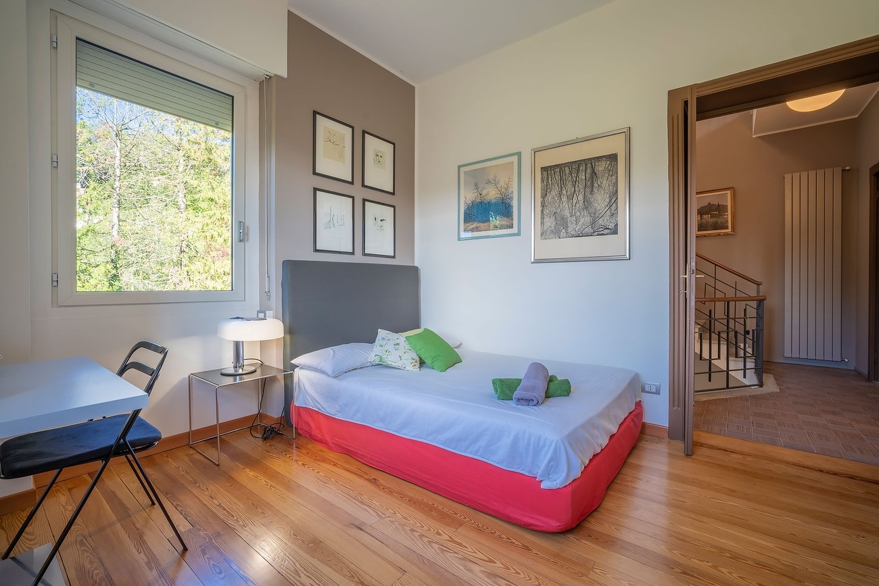
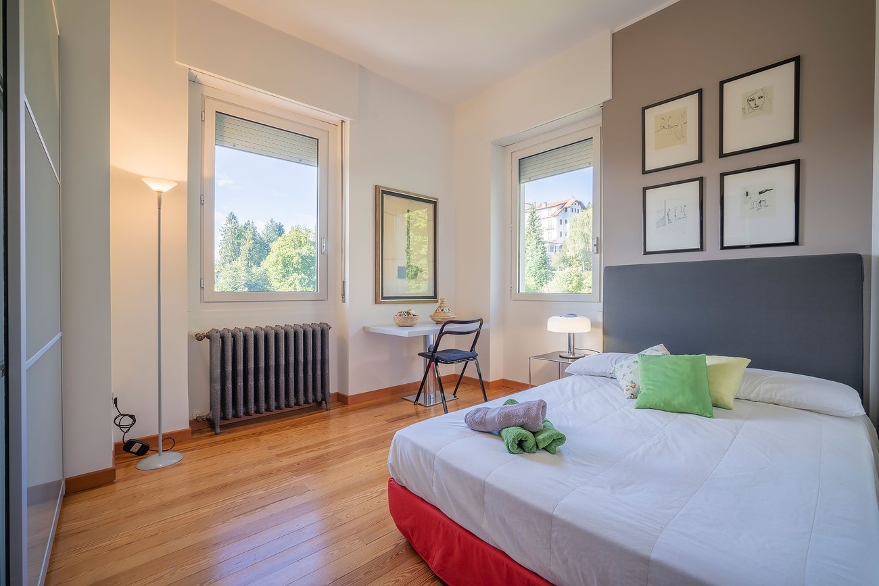
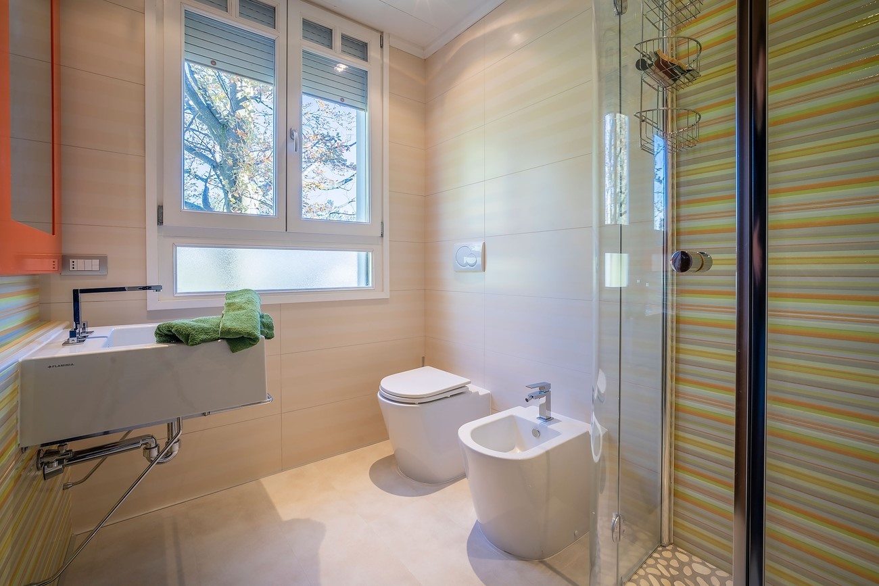
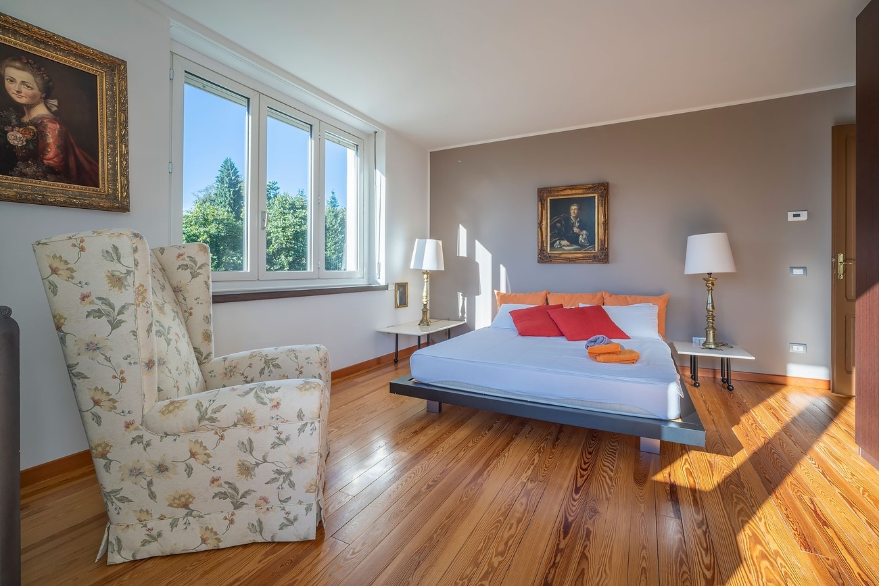
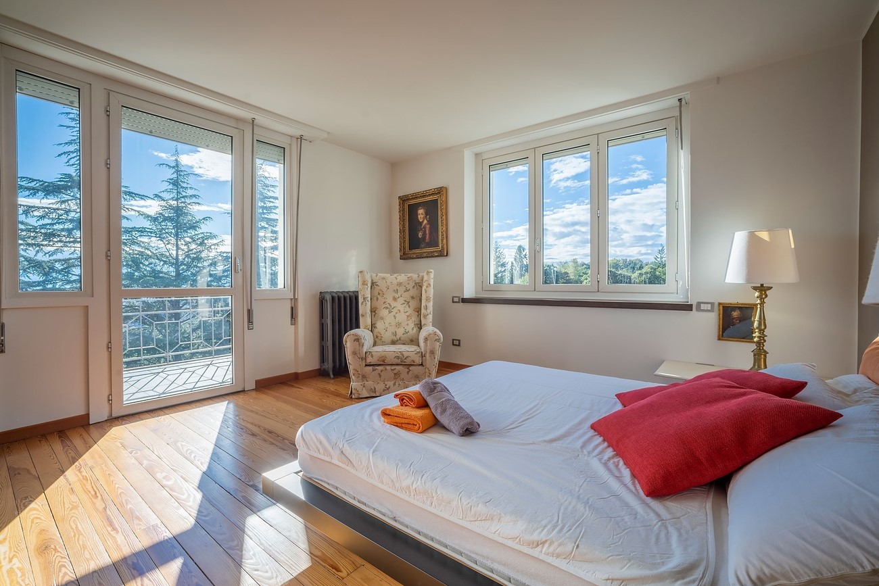
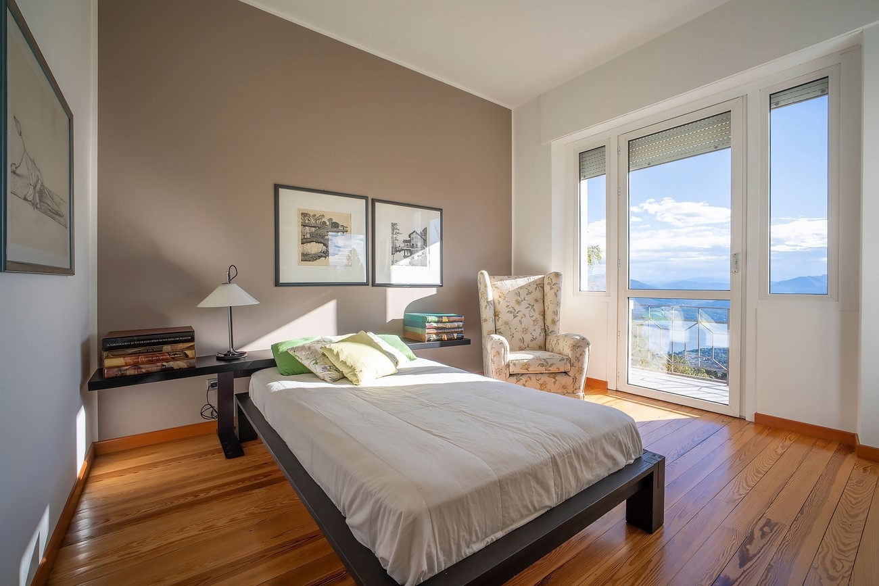
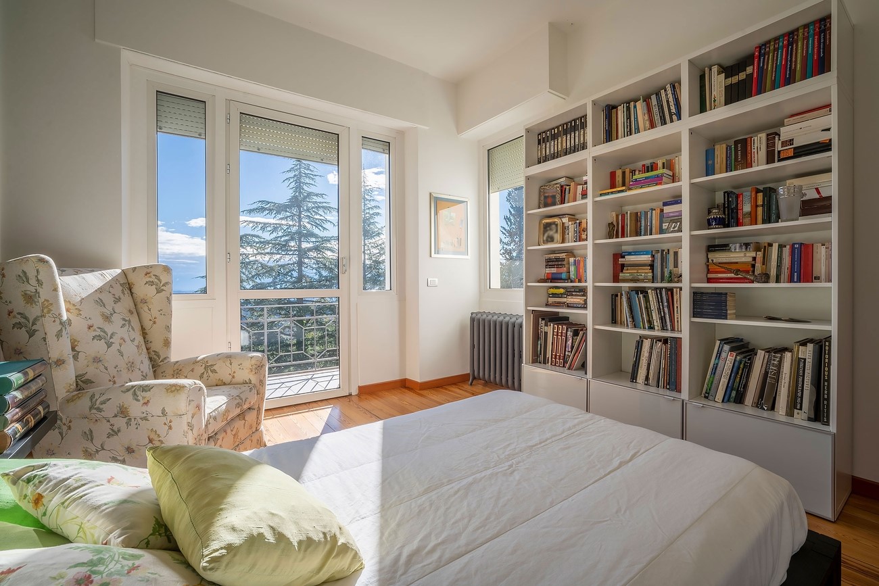
On the first floor: two large double bedrooms, a single bedroom, and a bathroom serving the sleeping area.
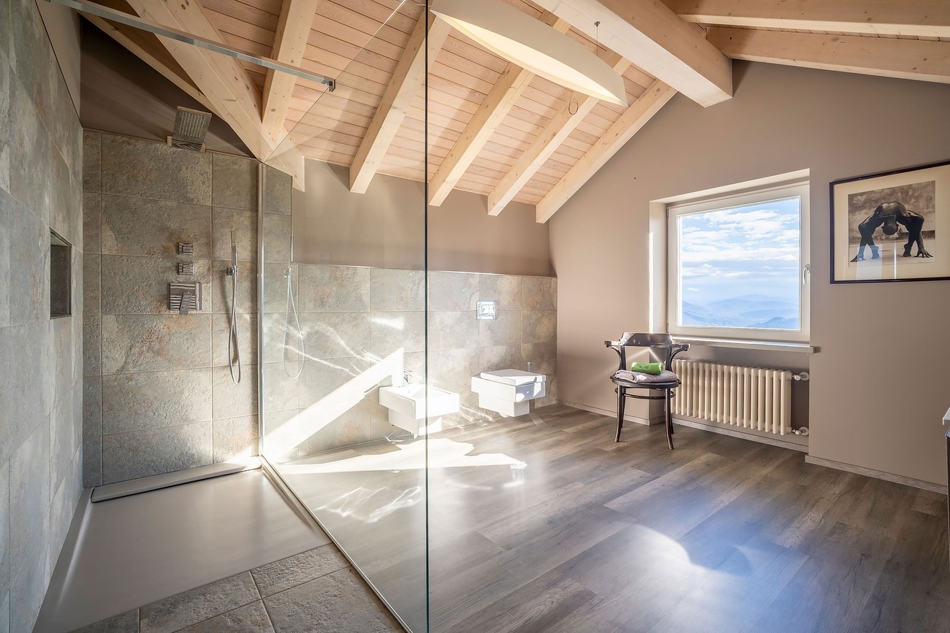
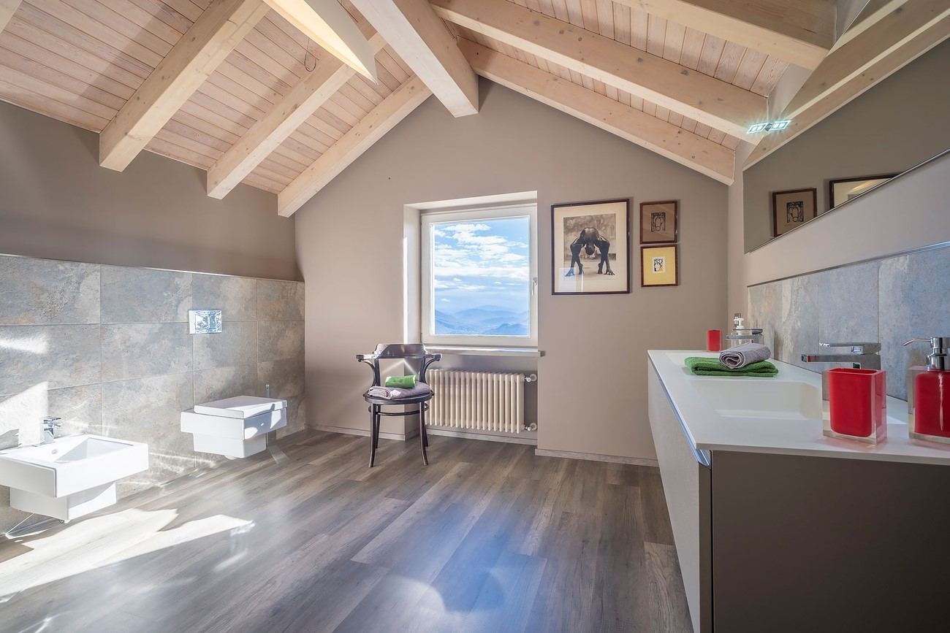
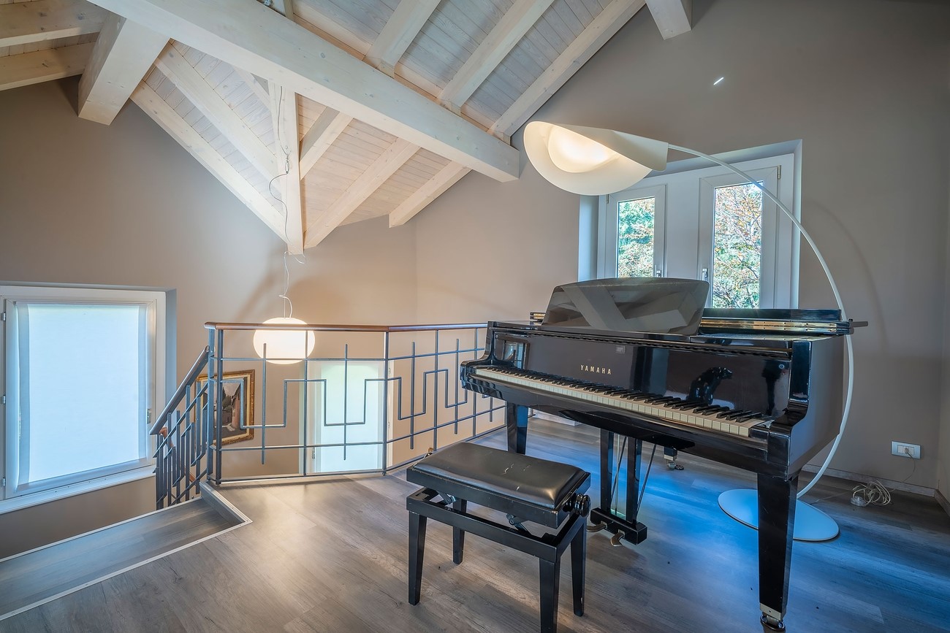
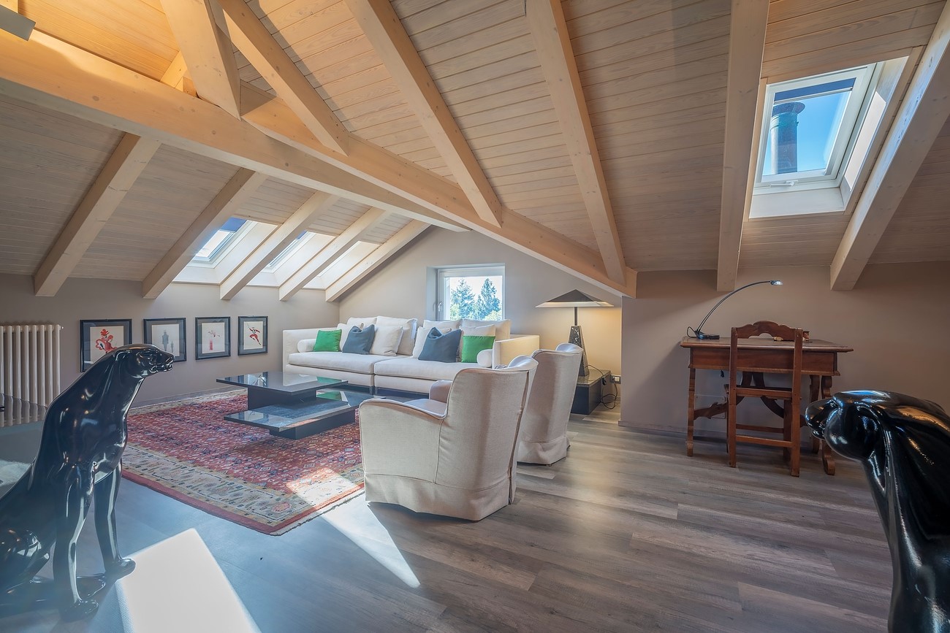
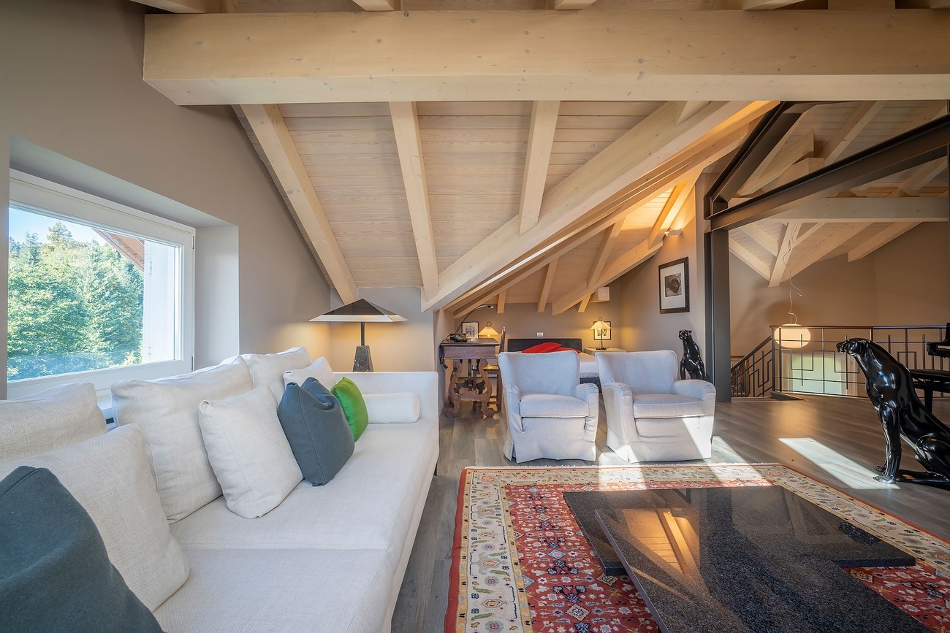
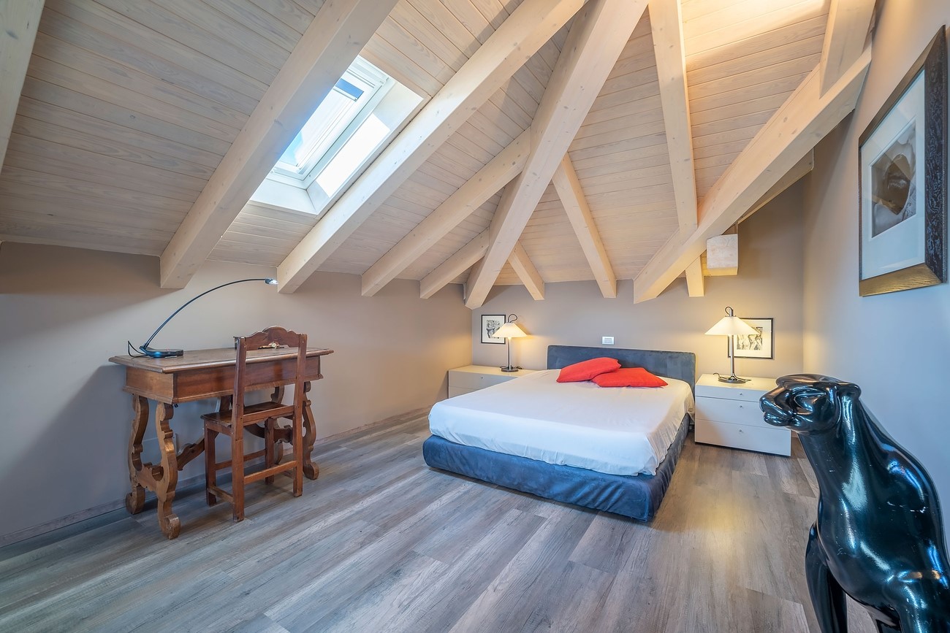
On the second floor/attic: large open space, with a beautiful exposed roof, divided into a living area and sleeping area, a bathroom, and a music corner.
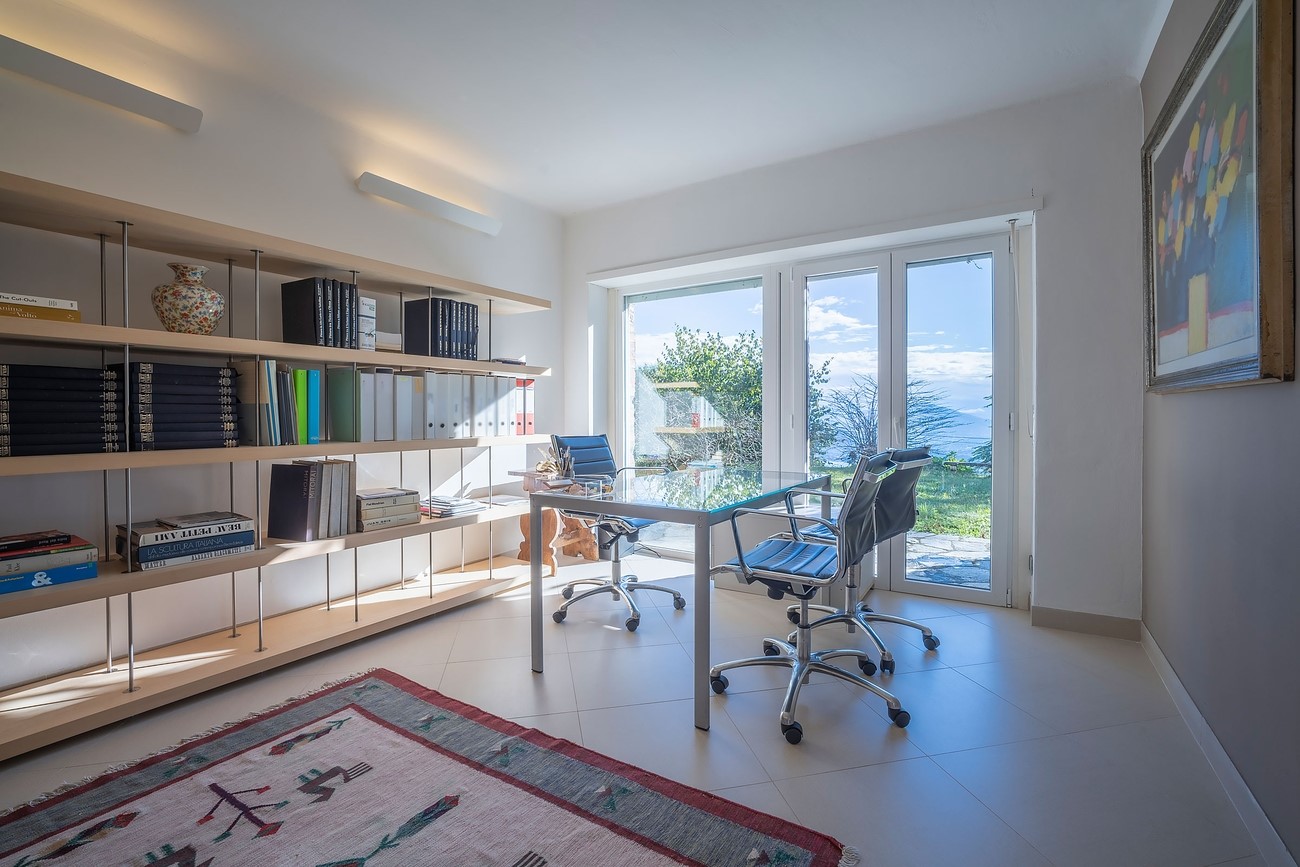
On the basement: study area, gym with direct access to the garden, and several utility rooms used for laundry/ironing, etc.
In the garden is a small outbuilding, approximately 20 square meters, once used as a greenhouse and winter garden.
Large outdoor space for cars, with the possibility of creating a covered shelter in keeping with the style of the house.
The property is in excellent condition; all heating, plumbing, and electrical systems are new, as are the flooring and fixtures. The boiler was recently replaced and complies with the latest energy-saving regulations. The villa’s fence and entrance gate, now made of wrought iron, have also been re-installed.